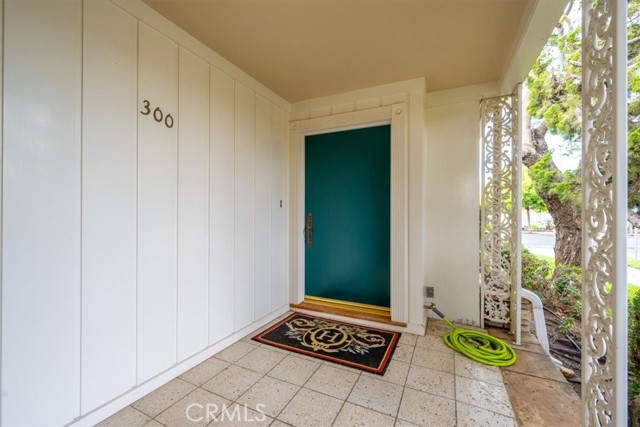
Property photo 1
Property photo 2
Property photo 3
Property photo 4
Property photo 5
3 Beds
3 Baths
2,847 sqft

$699,900

300 E Las Flores, SANTA MARIA CA, 93454

Price per sqft$245.84
Built in1960
Property size2,847 sqft
Property typeResidential

Overview

Active

Listed Oct 26, 2026

Updated 5h ago

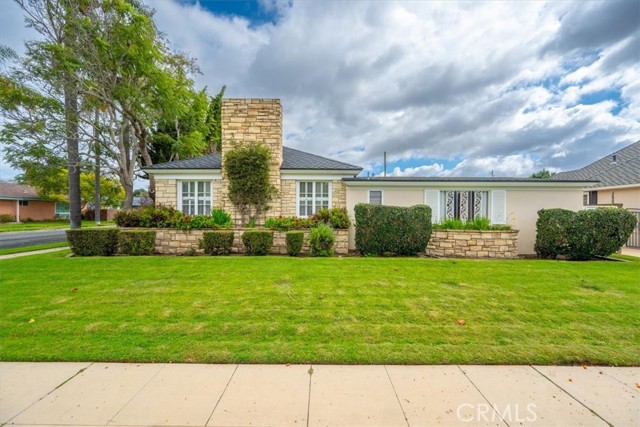
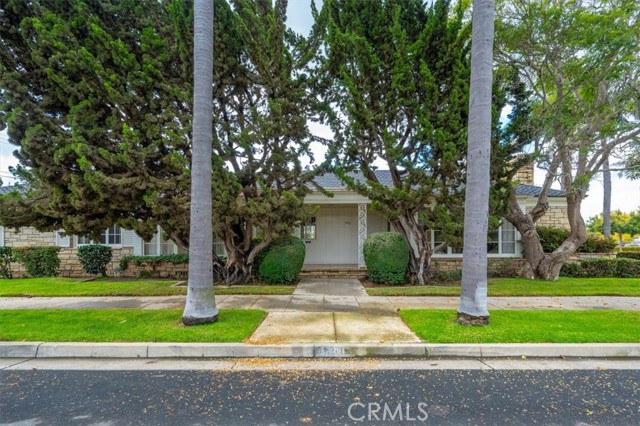
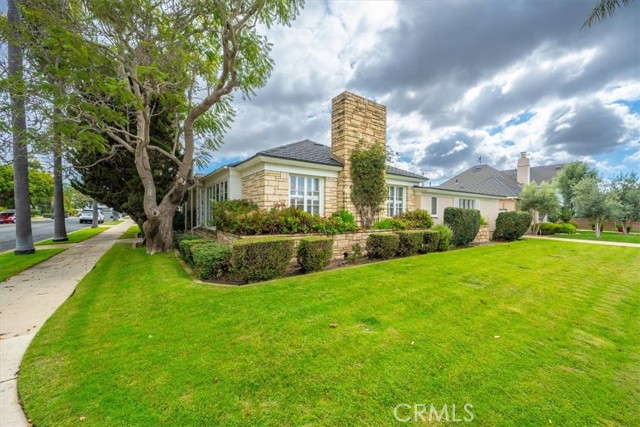
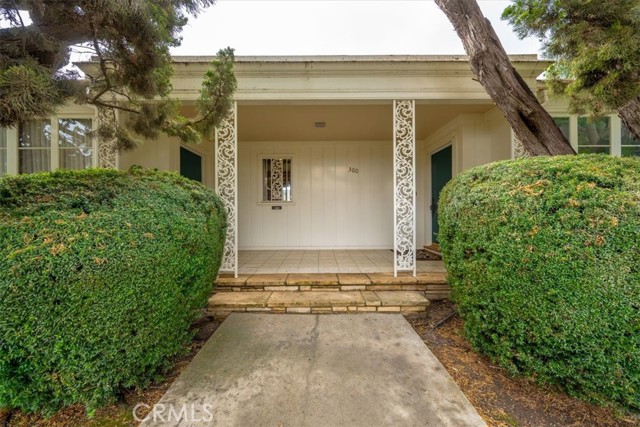
Discover a rare Mid-Century residence in Santa Maria's Carriage District featuring 3 bedrooms, Office and 2 baths. Rich in original character, thoughtful design, and distinctive architectural details, this unique home has features seldom found in today's construction, including a basement. Natural light fills the living room and formal dining room through sliding glass doors and multi-pane windows. A striking rock fireplace anchors the living room, flanked by built-in bookshelves. The formal dining room features a long built-in buffet with generous storage and a separate glass-front China hutch, creating a setting that recalls the gracious entertaining style of the mid-century period. The custom-designed kitchen retains distinctive period features, including an electric range with griddle, bread warmer, in-counter electrical receptacle, pantry with slotted shelving, and a convenient built-in desk. Updated appliances include a KitchenAid dishwasher and oven. The kitchen opens to a welcoming family room wrapped in rich, floor-to-ceiling wood paneling, with a breakfast nook and built-in hutch overlooking the lush, private backyard. Throughout the home, natural wood wainscoting and cedar-lined bedroom closets continue the warm, cohesive interior. The classic bathrooms feature tiled shower enclosures and original practical details, including built-in scale holders, an ironing board cabinet, and laundry chutes. A clever drawer in the hall bathroom doubles as a step for the sink. The standout feature is below the main living area: a basement, an uncommon dimension to this distinctive property.

$4,656/mo

Est. mortgage payment based on a $699,900 home price.

All estimates are provided by Luxury Presence for informational purposes only. Actual amounts may vary.

Additional information

MLS® ID
PI26230872MR

Interior Features

Bedrooms
3
Bathrooms
3
Fireplace
Yes
Heating
Yes
Basement
No

Exterior Features

Lot Size
0.2 Acres

Other Property Details

Garage
Yes

Listed by Dick Keenan with NextHome Central Coast
Listing Contact: 805-801-9032 

Based on information from The MLSTM / Combined LA/Westside Multiple Listing Service, Inc. IDX information is provided exclusively for consumers' personal, non-commercial use, it may not be used for any purpose other than to identify prospective properties consumers may be interested in purchasing. All information is deemed reliable but not guaranteed and should be independently reviewed and verified. Property locations as displayed on any map are best approximations only and exact locations should be independently verified. All properties are subject to prior sale, change or withdrawal, and may or may not be listed by the office/agent presenting the information. Neither listing broker(s) nor Burstein LA Homes | CA DRE# 02252630 shall be responsible for any typographical errors, misinformation, misprints and shall be held totally harmless. 

©2026 Combined L.A./Westside MLS. All rights reserved.

Data last updated 10/28/2026

.     

Powered by Luxury Presence
