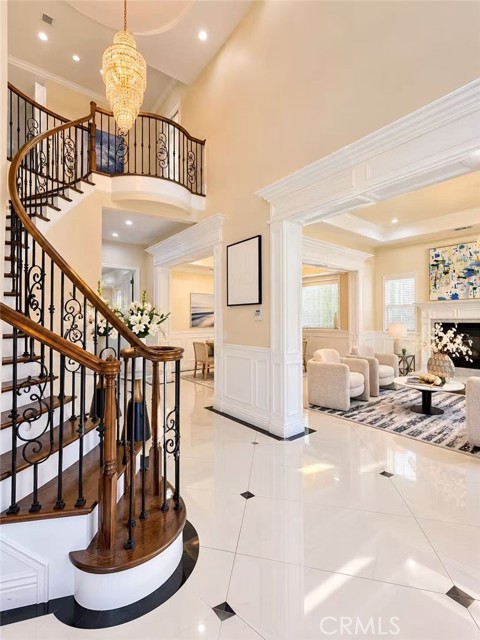
Property photo 1
Property photo 2
Property photo 3
Property photo 4
Property photo 5
5 Beds
6 Baths
3,495 sqft

$2,180,000

5020 Temple City BLVD, TEMPLE CITY CA, 91780

Price per sqft$623.75
Built in2019
Property size3,495 sqft
Property typeResidential

Overview

Active

Listed Oct 22, 2026

Updated 35h ago

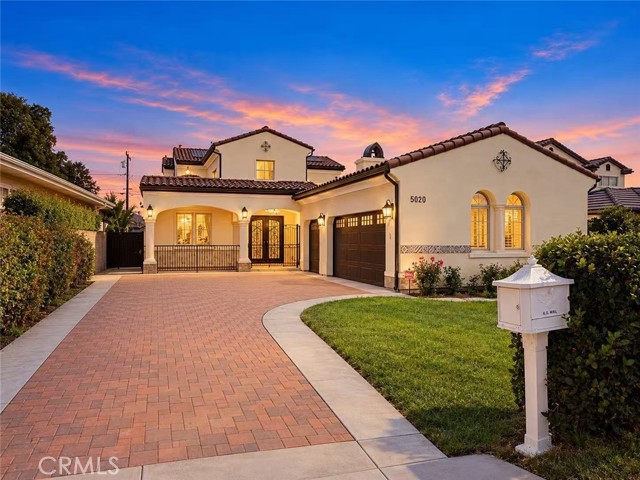
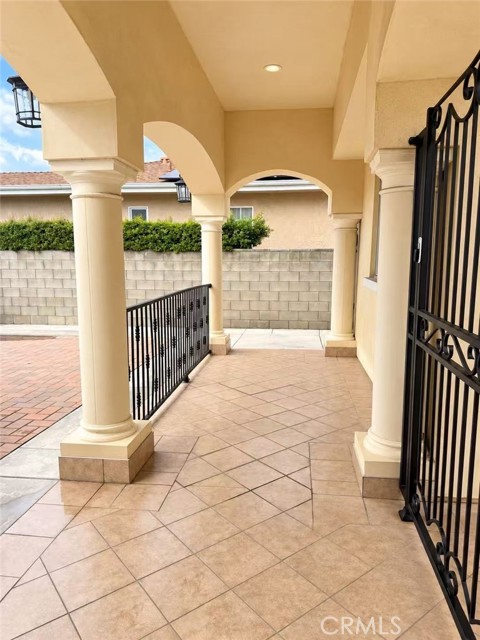
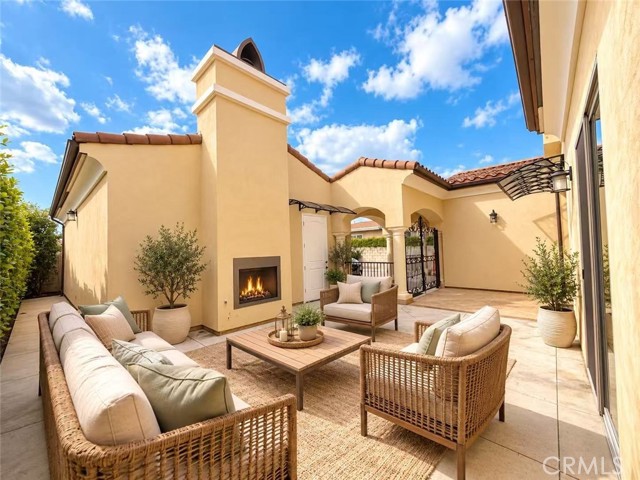
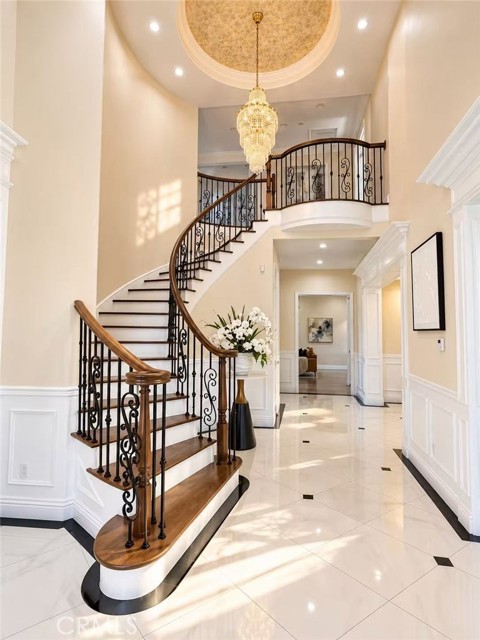
EXQUISITE LUXURY ESTATE,Elegant Living in the city of Temple City School District, this exquisite luxury residence perfectly blends grand architectural design, masterful craftsmanship, and modern comfort. Meticulously designed with a distinct contemporary aesthetic, the home features premium materials and a highly functional floor plan. Upon entering the grand foyer, one is greeted by soaring ceilings, refined architectural details, and a magnificent chandelier adorned with Swarovski crystals equipped with an automated lift system for effortless cleaning and maintenance a thoughtful touch that marries elegance with practicality. The home includes elegant formal living and dining areas, along with five spacious bedrooms, each with an en-suite bathroom to ensure maximum comfort and privacy. The luxurious primary suite, situated upstairs, boasts a spa-inspired bathroom complete with a deep soaking tub, a separate walk-in shower, dual vanities, a dedicated vanity area, and two expansive walk-in closets. The thoughtfully laid-out ground floor includes two bedrooms and a home office, offering flexible space ideal for multi-generational living, hosting guests, or working from home. The gourmet kitchen is expertly crafted, featuring a large center island, abundant natural light, and a cozy breakfast nook. A separate wok kitchen , ensures the main kitchen remains pristine and elegant at all times. The spacious family room, featuring a built-in wet bar, serves as an ideal setting for both daily relaxation and social gatherings. A notable architectural highlight is the unique indoor-outdoor fireplace; an outdoor fireplace positioned at the front of the home enhances both its visual appeal and the outdoor living experience. Designed for modern comfort, security, and energy efficiency, the residence is equipped with 30 solar panels, exterior surveillance cameras, and an interior alarm system. The residence also features a spacious three-car garage and a flat, expansive backyard with a lush lawn an ideal setting for outdoor relaxation, entertainment, and gatherings. Boasting a prime location close to schools, shopping centers, dining options, and a variety of other amenities, this home perfectly blends luxury, comfort, and practicality. Don t miss out!

$14,504/mo

Est. mortgage payment based on a $2,180,000 home price.

All estimates are provided by Luxury Presence for informational purposes only. Actual amounts may vary.

Additional information

MLS® ID
AR26229531MR

Interior Features

Bedrooms
5
Bathrooms
6
Fireplace
Yes
Cooling
Yes
Heating
Yes
Basement
No

Exterior Features

Lot Size
0.23 Acres

Other Property Details

Garage
Yes
View
Yes

Listed by Rui Xia Herbst with Re/Max Elite Realty
Listing Contact: 626-215-2819 

Based on information from The MLSTM / Combined LA/Westside Multiple Listing Service, Inc. IDX information is provided exclusively for consumers' personal, non-commercial use, it may not be used for any purpose other than to identify prospective properties consumers may be interested in purchasing. All information is deemed reliable but not guaranteed and should be independently reviewed and verified. Property locations as displayed on any map are best approximations only and exact locations should be independently verified. All properties are subject to prior sale, change or withdrawal, and may or may not be listed by the office/agent presenting the information. Neither listing broker(s) nor Burstein LA Homes | CA DRE# 02252630 shall be responsible for any typographical errors, misinformation, misprints and shall be held totally harmless. 

©2026 Combined L.A./Westside MLS. All rights reserved.

Data last updated 10/26/2026

.     

Powered by Luxury Presence
