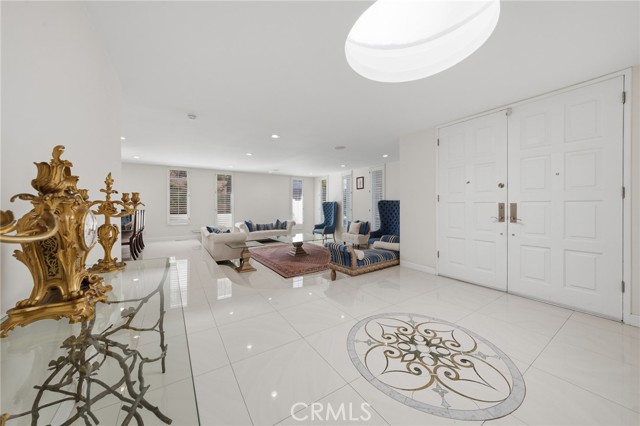
Property photo 1
Property photo 2
Property photo 3
Property photo 4
Property photo 5
8 Beds
9 Baths
5,034 sqft

$3,999,000

3836 Westfall DR, ENCINO CA, 91436

Price per sqft$794.40
Built in1966
Property size5,034 sqft
Property typeResidential

Overview

Active

Listed Oct 23, 2026

Updated 31h ago

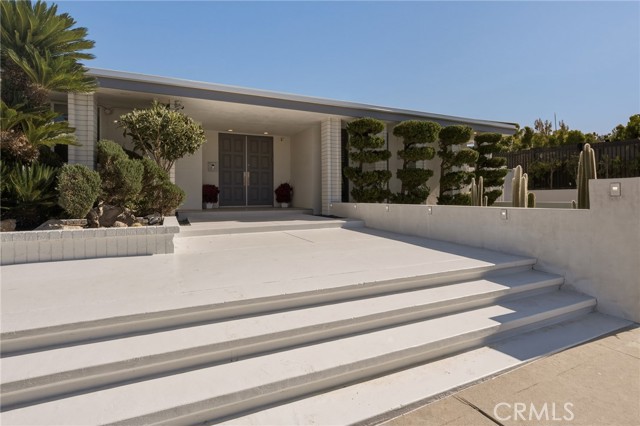
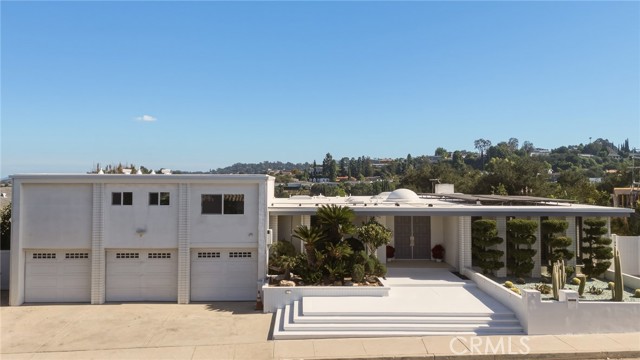
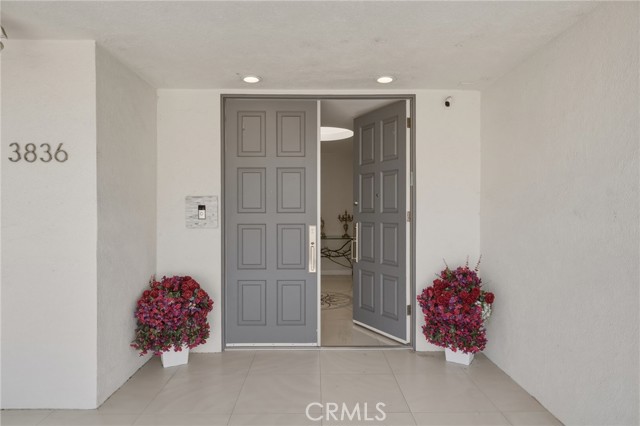
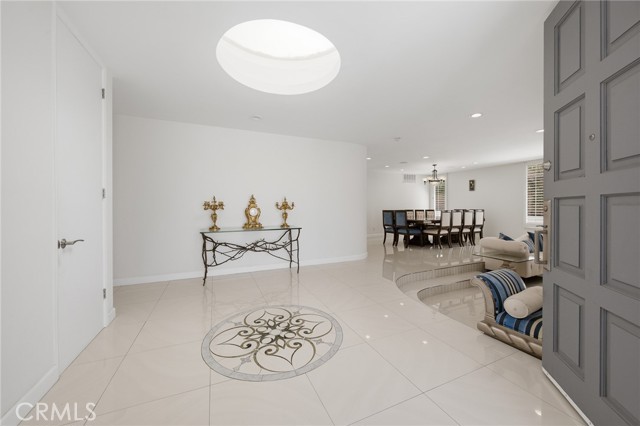
Showcasing breathtaking panoramic views, this extraordinary estate features a substantial main residence with 5 ensuite bedrooms and a chic powder room, complemented by a separate-address ADU with 3 bedrooms and 2.5 bathrooms, ideal for multigenerational living or extended guests. A grand double-door entry opens to a refined foyer appointed with porcelain tile flooring and a skylight, leading to an elegant step-down living room and separate formal dining room. At the heart of the home, the expansive family room captures spectacular vistas through walls of glass and features a sophisticated wet bar, custom built-ins, and a striking glass-tiled fireplace. Sliding glass doors extend the living experience outdoors to a private oasis, where panoramic views unfold beyond sleek glass fencing, framing a sparkling pool and spa, inviting fire pit, manicured turf area, and multiple conversation areas. Designed for elevated entertaining, the chef s kitchen features an oversized center island with prep sink, top-of-the-line appliances, including a Wolf six-burner range, double ovens, and a walk-in pantry. A generous breakfast area with sliding glass doors opens to the covered patio, creating a seamless indoor/outdoor living experience in quintessential California style. The luxurious primary retreat captures spectacular views and offers direct backyard access. A spacious, professionally organized walk-in closet complements the resort-inspired bath, appointed with a separate jetted soaking tub, an expansive two-person walk-in rain shower with seating, dual sinks, and a private water closet. The generously proportioned secondary ensuite bedrooms offer comfort and privacy. Enhancing the property s versatility, the separate address ADU showcases a full kitchen and a light-filled living room with walls of glass, a stone-encased fireplace, and sliding glass doors opening to a balcony extending along all three bedrooms. This independent residence offers exceptional flexibility and captivating views. Located within the Lanai School District and close to the Westside and Ventura Boulevard s acclaimed dining and shopping, this extraordinary Encino estate presents a rare opportunity for panoramic view living, remarkable scale, and refined comfort in one of the area s premier locations.

$26,605/mo

Est. mortgage payment based on a $3,999,000 home price.

All estimates are provided by Luxury Presence for informational purposes only. Actual amounts may vary.

Additional information

MLS® ID
SR26230234MR

Interior Features

Bedrooms
8
Bathrooms
9
Fireplace
Yes
Cooling
Yes
Heating
Yes
Basement
No

Exterior Features

Lot Size
0.41 Acres

Other Property Details

Garage
Yes
View
Yes
Pool
Yes

Listed by Andrew Spitz with Christie's Int. R.E SoCal
Listing Contact: 818-453-9119 

Based on information from The MLSTM / Combined LA/Westside Multiple Listing Service, Inc. IDX information is provided exclusively for consumers' personal, non-commercial use, it may not be used for any purpose other than to identify prospective properties consumers may be interested in purchasing. All information is deemed reliable but not guaranteed and should be independently reviewed and verified. Property locations as displayed on any map are best approximations only and exact locations should be independently verified. All properties are subject to prior sale, change or withdrawal, and may or may not be listed by the office/agent presenting the information. Neither listing broker(s) nor Burstein LA Homes | CA DRE# 02252630 shall be responsible for any typographical errors, misinformation, misprints and shall be held totally harmless. 

©2026 Combined L.A./Westside MLS. All rights reserved.

Data last updated 10/26/2026

.     

Powered by Luxury Presence
